
Primary on Main





















Address
112 Tullamore Trail, Tyrone, GA
Price
$ 715,000
Property Attributes
- MLS#10848596
- TypeSingle Family
- Listing Status New
- CountyFayette
- CityTyrone
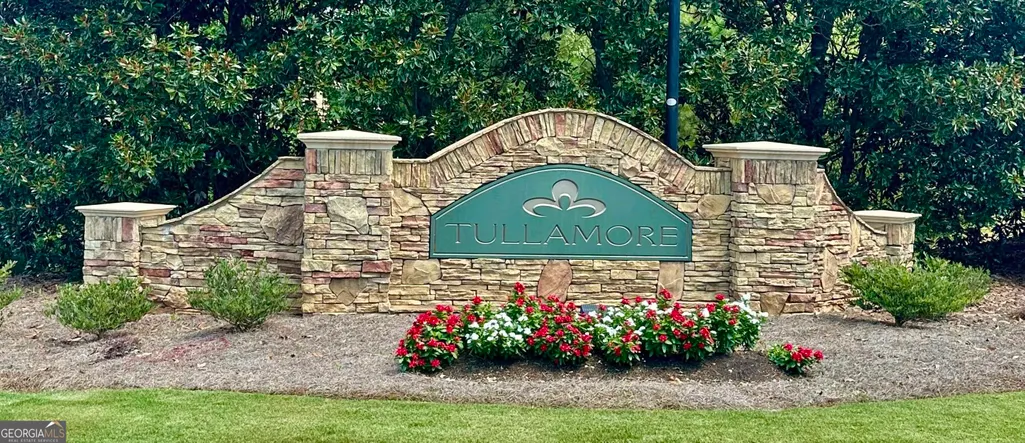
- NeighborhoodTullamore
- Zip30290
- StyleFrench Provincial, Traditional
- Year Built2004
- Taxes$ 7400
- Price$ 715,000
- Bedrooms4
- Full Bathrooms3
- Half Bathrooms1
- Sqr Footage2702
- Lot Size1 Acres
Data Source:
Georgia MLS (GAMLS)
Property Description
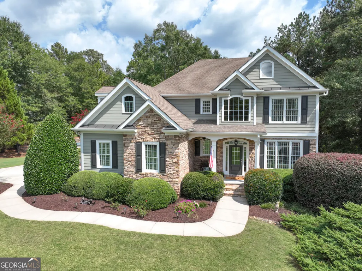
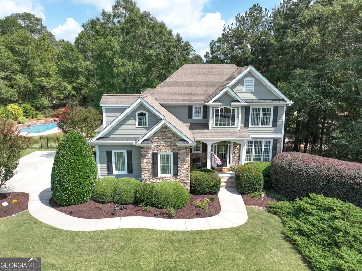
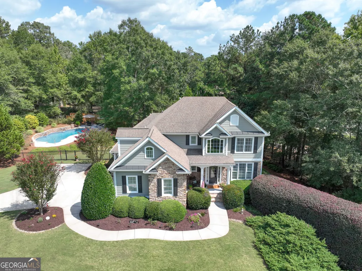
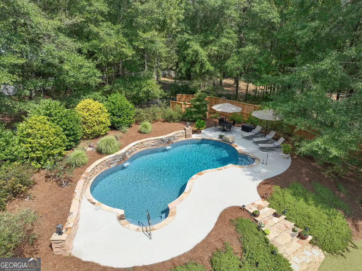
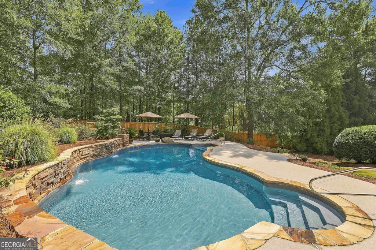
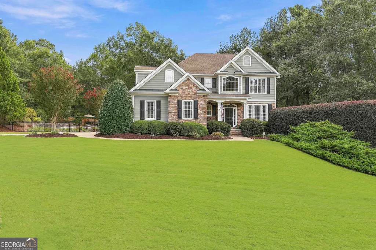
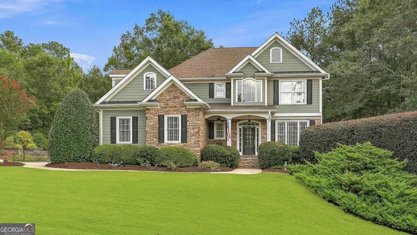
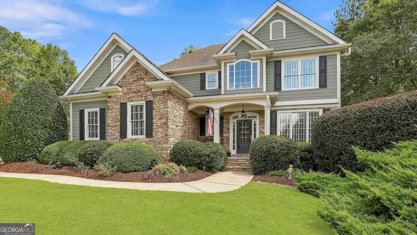
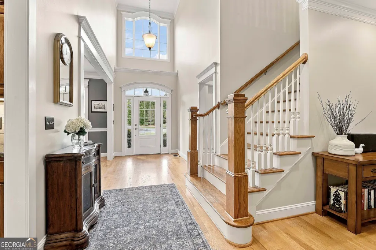
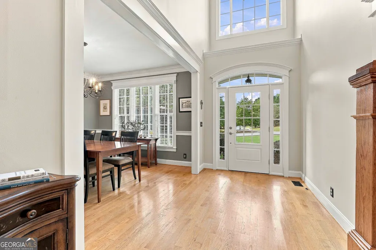
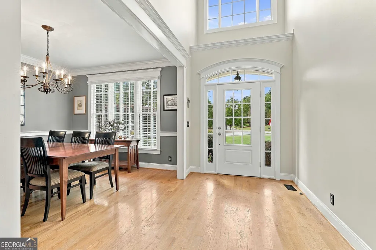
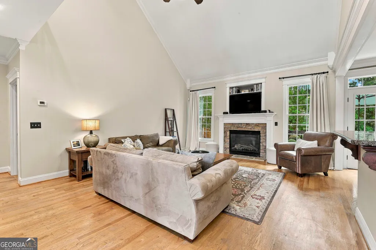
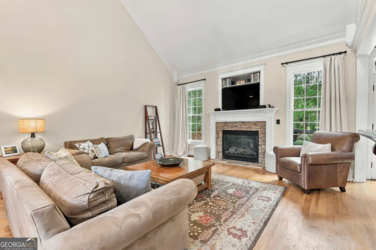
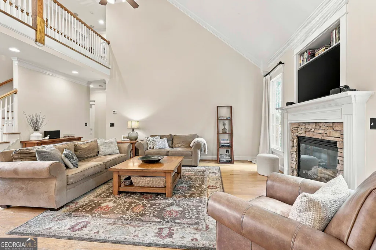
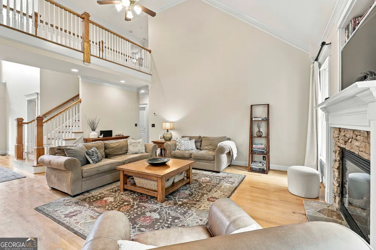
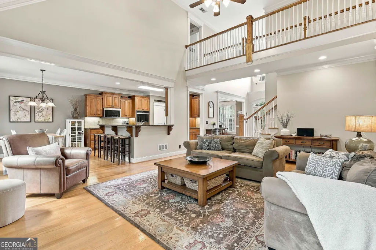
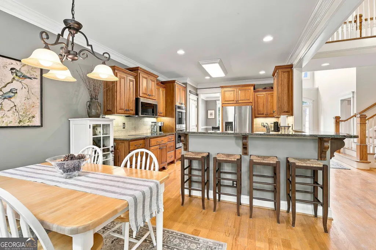
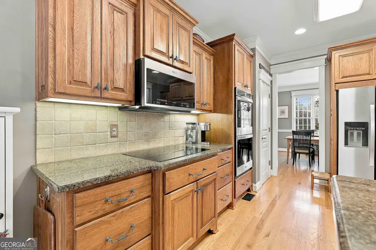
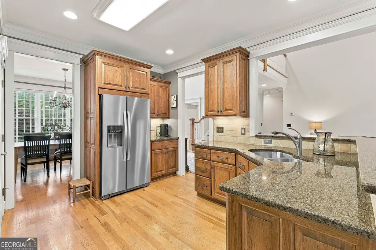
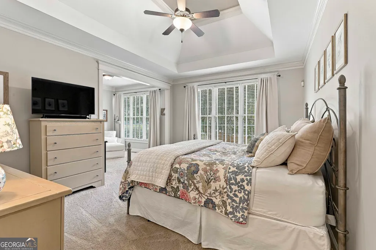
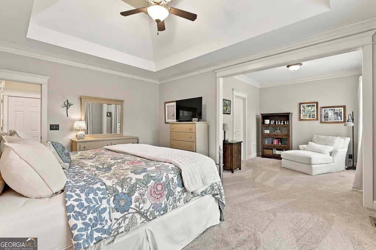
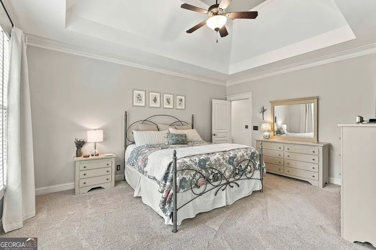
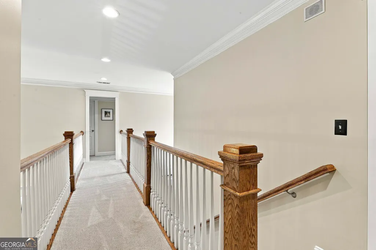
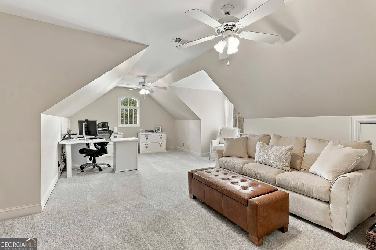
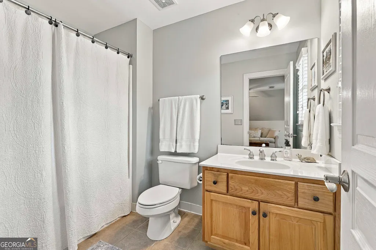
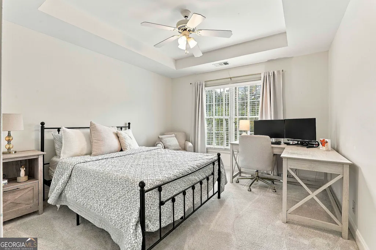
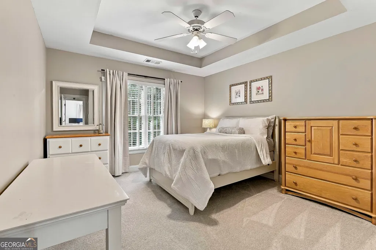
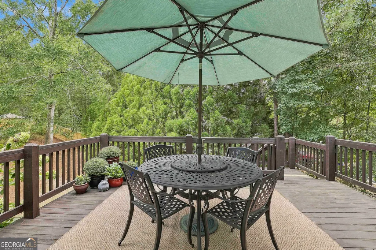
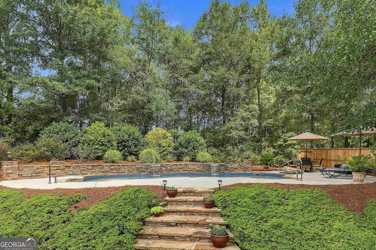
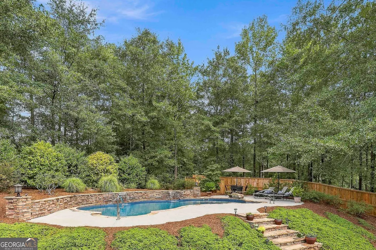
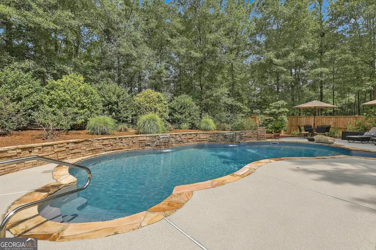
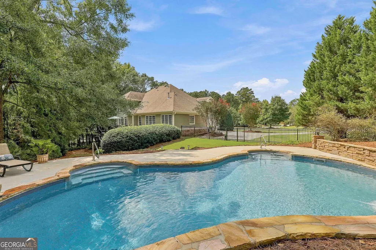
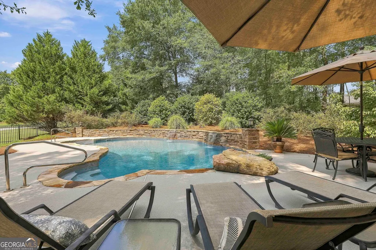
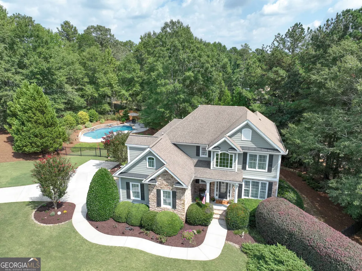
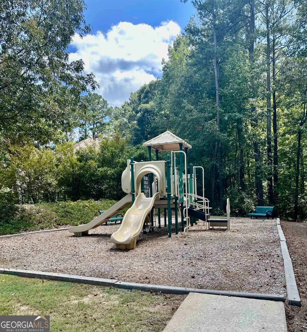
YOUR OWN "BACKYARD PARADISE!" THIS PRISTINE SHOWPLACE, PERFECTLY SITUATED IN A POPULAR SIDEWALK COMMUNITY WITH ACCESS TO PEACHTREE CITY'S CART PATH SYSTEM, FEATURES A SPECTACULAR "LAGOON" STYLE POOL, CASCADING WATERFALLS AND A FULL DAYLIGHT BASEMENT! The outside curb appeal and beautiful one-acre manicured corner lot set the stage for this exceptional home! Custom built by Gary Alford with stunning volume ceilings and extensive trim, this home is simply "dripping with charm and character!" The two-story great room, with a dramatic catwalk and attractive stone fireplace, flows seamlessly into the kitchen and breakfast rooms for easy living and entertaining! The formal dining room is enhanced by a beautiful picture window overlooking the front yard and is perfect for casual dinner parties or special occasions! Your fully equipped kitchen features handcrafted wooden cabinets, granite counters, snacking bar, tile backsplash, and upscale stainless GE Profile appliances. Open the door to relax with your morning coffee on the deck, surrounded by nature and mature trees for privacy, or just go for a swim in your "backyard resort!" The owner's private retreat, conveniently located on the main level, is definitely the place to unwind after a long day! You will love the king size bedroom plus the warm inviting sitting area (which could also be an office)! The luxurious spa-like bath is enhanced by a vaulted ceiling, raised marble vanity, dual sinks, jetted soaking tub, separate tile shower, and spacious walk-in closet! Take the stairs and discover the huge "teen/princess ensuite" enhanced by vaulted ceilings, walk-in closet, and a private tiled bath! Two more generous bedrooms and full tiled bath complete the 2nd level! The daylight basement offers endless possibilities for a workshop, storage, or future expansion! NOW STEP OUTSIDE TO THE "BACKYARD PARADISE!" THE "LAGOON" STYLE POOL is enhanced by a stone wall, cascading waterfalls, cool decking, privacy fence, and lush landscaping! Car buffs will appreciate the two-car garage + expanded driveway which accommodates 2 additional vehicles for guests too! Pride of ownership shows throughout this one owner home, maintained to perfection with lovely neutral decor, newer HVAC systems and pool equipment, professionally manicured yard, sprinkler and security systems, plus durable Hardiplank and stone exterior! NOTHING LEFT TO DO BUT MOVE-IN AND RELAX BY THE POOL! ***TULLAMORE IS A QUAINT NEIGHBORHOOD OFFERING A PLAYGROUND AND PARK FOR RESIDENTS. AWARD WINNING FAYETTE SCHOOLS, QUICK ACCESS TO SHOPPING, RESTAURANTS, TRILLITH, ATLANTA, AND THE AIRPORT***
| Elementary School | Middle School | High School |
|---|---|---|
| Crabapple Elementary School | Flat Rock Middle School | Sandy Creek High School |
| Price History | |
|---|---|
| 9/18/2026 | Listed $715,000 |
General Features
| Sewer | Septic Tank |
|---|---|
| Heating | Central,Dual,Forced Air,Natural Gas |
| Cooling | Ceiling Fan(s),Central Air,Dual,Electric,Zoned |
| Utilities | Cable Available,Electricity Available,High Speed Internet,Natural Gas Available,Phone Available,Underground Utilities,Water Available |
| Roof | Composition |
| Appliances | Convection Oven,Cooktop,Dishwasher,Disposal,Gas Water Heater,Microwave,Oven,Refrigerator,Stainless Steel Appliance(s) |
| HOA Fee | 500 |
| Association Fee Includes | Management Fee |
| Patio/Porch Features | Deck |
| Architectural Style | French Provincial,Traditional |
| Pool Features | In Ground,Salt Water |
| Security Features | Security System,Smoke Detector(s) |
| Construction Materials | Stone |
| Year Built | 2004 |
| Electric | 220 Volts |
| Levels | Two |
| Property Subtype | Single Family Residence |
| Tax Year | 2025 |
| Community Features | Park,Playground,Sidewalks,Street Lights,Walk To Schools,Near Shopping |
| Accessibility | Accessible Entrance |
| County | Fayette |
| New Construction | false |
| Property Type | Residential |
| HOA | true |
| Attached Garage | true |
| Subdivision Name | Tullamore |
| Garage Y/N | true |
| Full Baths | 3 |
| Status | New |
| Directions | From Hwy 54/74, take Hwy 74N, LEFT on Dogwood Trail, RIGHT on Kellsworth Way, RIGHT on Tullamore Trail**THANKS FOR SHOWING!*** |
| High School | Sandy Creek |
| City | Tyrone |
| Lot Size Units | Acres |
| Lot Size Square Feet | 43560 |
| Carport Y/N | false |
| Spa Features | Bath |
| Elementary School | Crabapple |
| Land Lease Y/N | false |
| Tax Annual Amount | 7400.92 |
| Home Warranty Y/N | false |
| Middle/Junior High School | Flat Rock |
| Property Condition | Resale |
| Virtual Tour | https://view.paradym.com/showvt.asp?sk=13&t=4983024 |
| Structure Type | House |
| Building Area Units | Square Feet |
| Living Area Units | Square Feet |
| Standard Status | Active |
| Virtual Tour | https://view.paradym.com/4983024/prt/10003 |
Interior Features
| Interior Amenities | Double Vanity,High Ceilings,Master On Main Level,Separate Shower,Soaking Tub,Tile Bath,Tray Ceiling(s),Entrance Foyer,Vaulted Ceiling(s),Walk-In Closet(s) |
|---|---|
| Basement | Bath/Stubbed,Concrete,Daylight,Exterior Entry,Full,Interior Entry,Unfinished |
| Flooring | Carpet,Hardwood,Tile |
| Total Fireplaces | 1 |
| Fireplace Features | Factory Built,Gas Log,Gas Starter |
| Air Conditioning Y/N | true |
| Heating Y/N | true |
| Window Features | Double Pane Windows,Window Treatments |
| Fireplace Y/N | true |
| Above Grade Finished Area | 2702 |
| Half Baths | 1 |
| Laundry Features | Mud Room |
| Total Bedrooms | 4 |
| Main Level Bedrooms | 1 |
| Main Level Bathrooms | 1 |
| Below Grade Finished Area Unit Type | Square Feet |
| LivingAreaSource | Public Records |
| Above Grade Finished Area Unit Type | Square Feet |
| Kitchen Features | Breakfast Bar,Breakfast Room,Pantry,Solid Surface Counters |
| Total Baths | 4 |
| Dining Room Features | Separate Room |
Exterior Features
| Exterior Amenities | Sprinkler System,Water Feature |
|---|---|
| Fencing | Back Yard,Fenced,Privacy,Wood |
| Parking Features | Garage,Storage,Attached,Kitchen Level,Side/Rear Entrance |
| Lot Features | Corner Lot,Greenbelt,Level,Private |
| Water Source | Public |
| Total Parking | 2 |
| Lot Size Area | 1 |
| Foundation Details | Slab |
| Spa | true |
| Building Area Total | 2702 |
| Lot Size Acres | 1 |
| Lot Size Source | Public Records |
Amenities
- Foreclosure
- Views
- Short Sale
- New Construction
- Adult 55+
- Lease To Own
- No HOA Fees
- Furnished
- Primary On Main
- Air Conditioning
- Seller Finance
- Green
- Fixer Upper
- Horse
- Golf
- Fireplace
- Deck
- Garage
- Basement
- Pool
Property vs Single Family Average in 30290
Price
Taxes
Year Built
 ©2026 Georgia Multiple Listing Service All information deemed reliable but not guaranteed. All properties are subject to prior sale, change or withdrawal. Neither listing broker(s) or information provider(s) shall be responsible for any typographical errors, misinformation, misprints and shall be held totally harmless. Listing(s) information is provided for consumer's personal, non-commercial use and may not be used for any purpose other than to identify prospective properties consumers may
