
Views - Eco Friendly



Address
580 Avondale Hills Drive, Decatur, GA
Price
$ 725,000
Property Attributes
- MLS#10840804
- TypeSingle Family
- Listing Status New
- CountyDeKalb
- CityDecatur
- NeighborhoodAvondale Hills
- Zip30032
- StyleContemporary
- Year Built2019
- Taxes$ 7273
- Price$ 725,000
- Bedrooms5
- Full Bathrooms3
- Half Bathrooms1
- Lot Size0.21 Acres
Data Source:
Georgia MLS (GAMLS)
Property Description
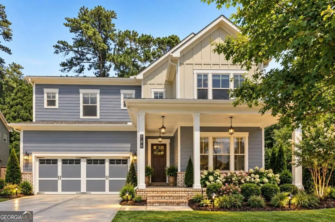
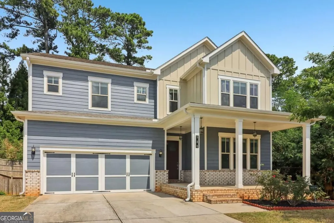
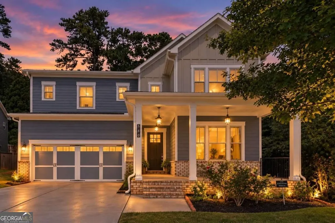
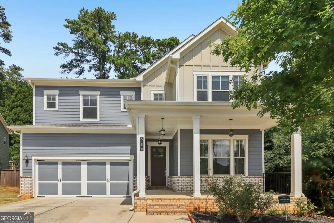
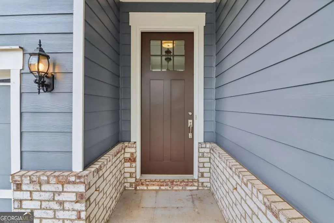
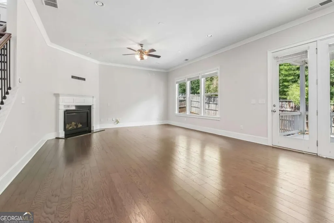
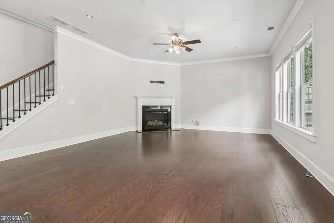
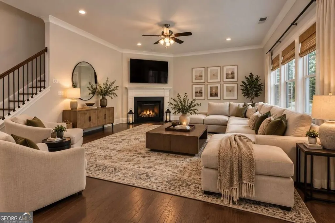
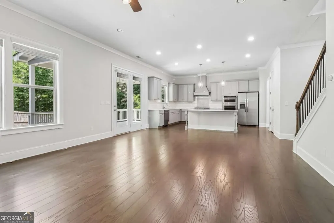
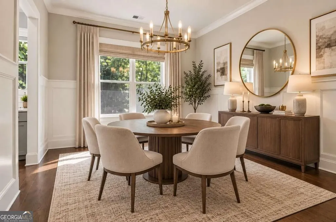
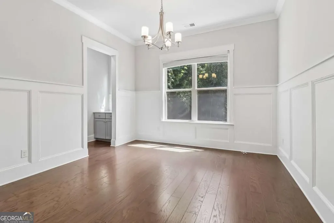
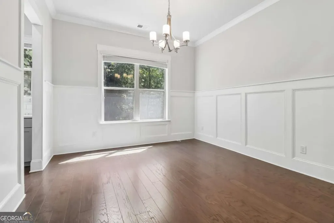
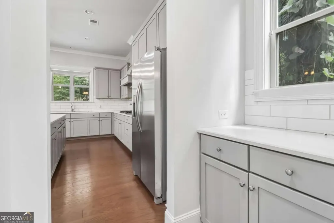
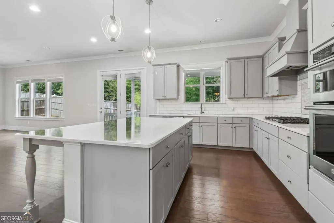
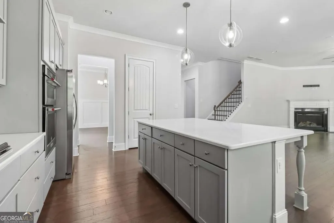
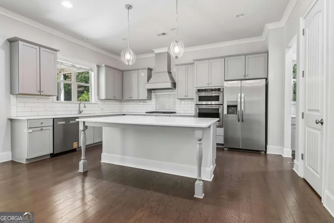
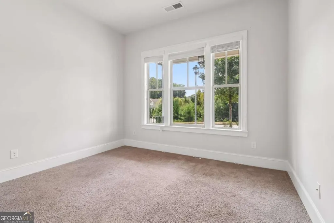
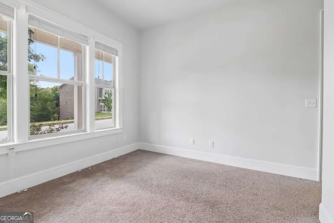
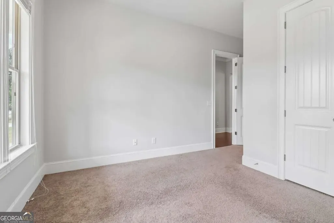
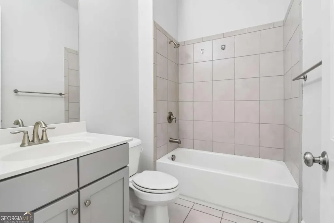
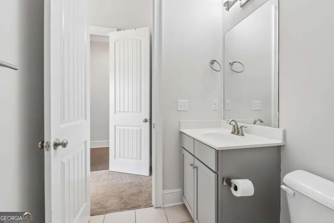
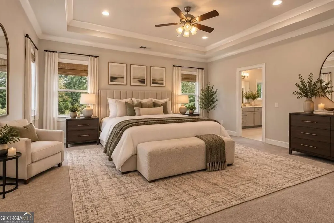
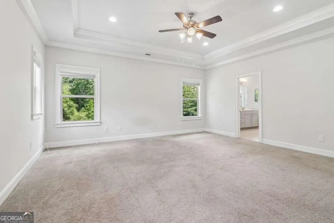
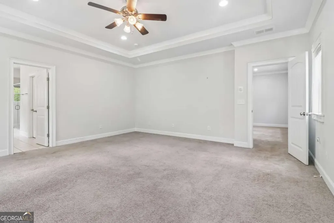
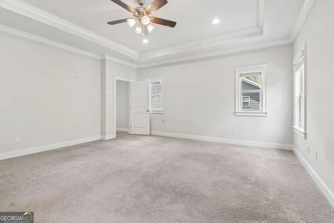
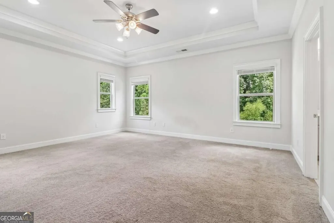
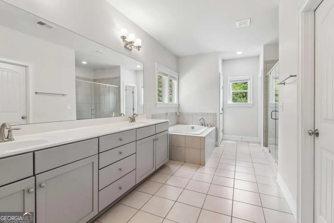
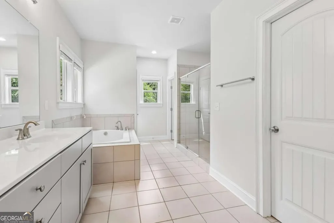
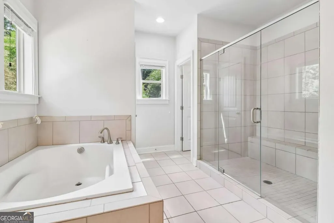
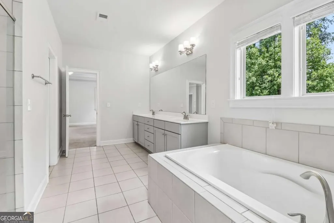
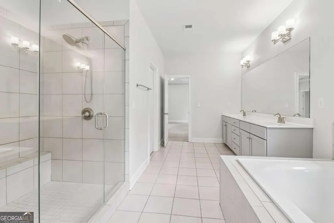
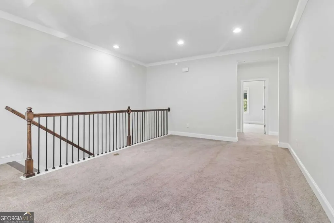
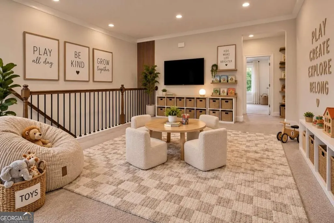
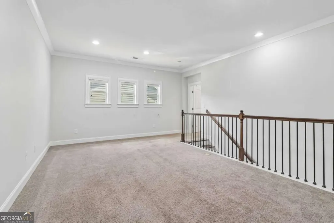
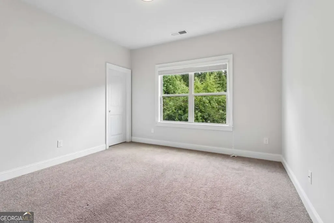
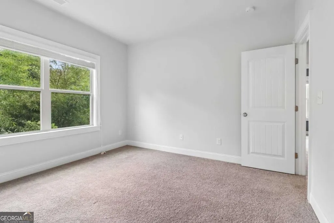
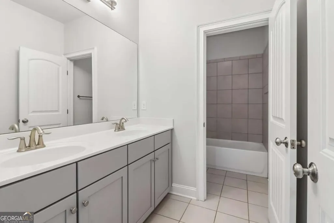
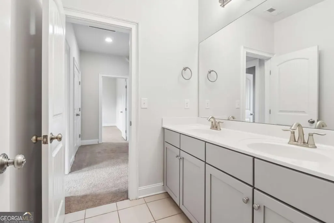
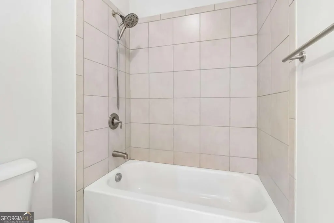
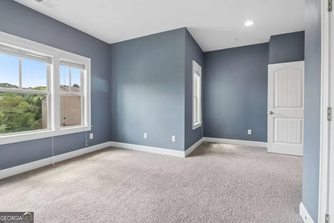
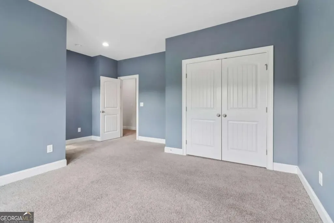
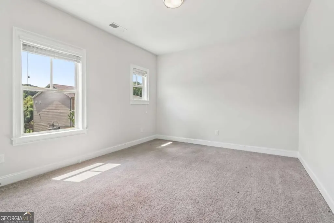
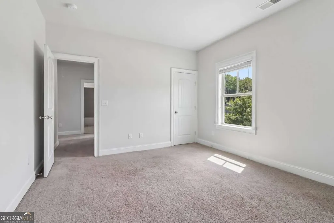
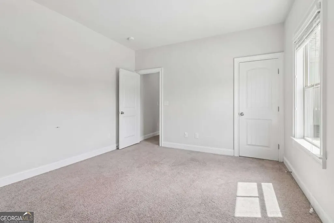
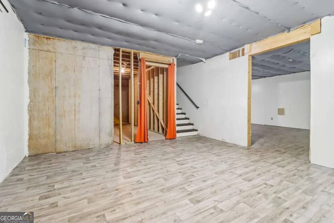
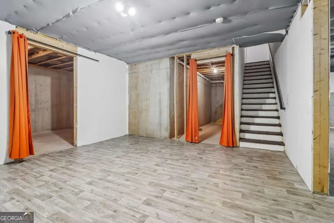
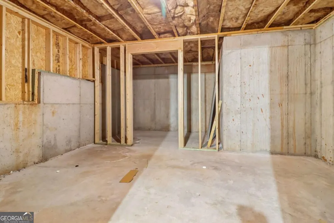
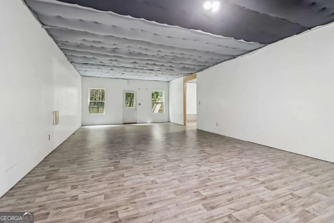
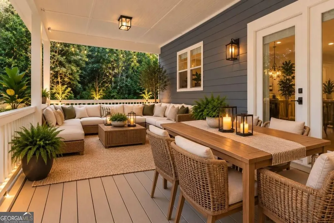
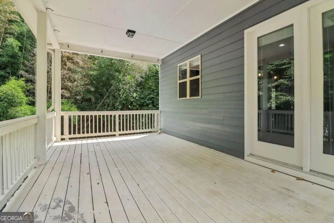
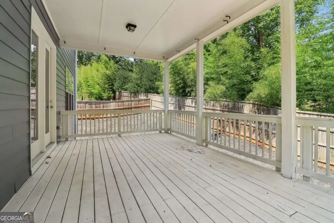
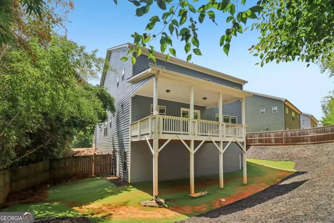
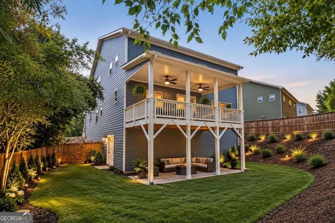
Stunning Modern Craftsman with Full Basement Near Avondale Estates - Chef's Kitchen & Double Deck! This highly upgraded, maintained modern craftsman home on a quiet street near Avondale Estates is an absolute showstopper - delivering exceptional design, flexible living space across three finished levels! The chef's kitchen is a true masterpiece, featuring beautiful cabinetry, stainless steel appliances, a huge island, and a walk-in pantry - opening beautifully to the spacious living room with a fireplace and French doors leading to a double-sized deck overlooking the fenced backyard. Soaring 10-foot ceilings, a separate dining room, a main-level bedroom with full bath, and a half bathroom on the exceptional main floor. Upstairs, 9-foot ceilings and hardwood floors continue throughout. The primary suite is a luxurious retreat featuring a trey ceiling, double vanity, tile floors, soaking tub, seamless double-wide glass shower, and a walk-in closet. A loft space, three additional bedrooms sharing a hall bath with double sinks and a large laundry room complete the upper level. The basement is a bonus beyond compare - featuring hardwood floors, high ceilings, a recreational room, two flexible rooms ideal as offices or a 6th bedroom, stubbed for a full bath and 2nd Kitchen, and abundant storage space - finish it to your exact taste and vision. A 2-car garage, charming front porch, and a prime location close to Avondale Estates and downtown Decatur complete this extraordinary home. Upgraded, spacious, beautifully designed, and brimming with potential - this craftsman gem is truly one of a kind!
| Elementary School | Middle School | High School |
|---|---|---|
| Avondale Elementary School | Druid Hills Middle School | Druid Hills High School |
| Price History | |
|---|---|
| 9/5/2026 | Listed $725,000 |
General Features
| Sewer | Public Sewer |
|---|---|
| Heating | Natural Gas |
| Cooling | Ceiling Fan(s),Central Air |
| Utilities | Cable Available,Electricity Available,Natural Gas Available,Sewer Available,Underground Utilities |
| Roof | Other |
| Appliances | Convection Oven,Dishwasher,Disposal,Double Oven,Dryer,Gas Water Heater,Microwave,Refrigerator,Trash Compactor |
| HOA Fee | 845 |
| Association Fee Includes | Other |
| Patio/Porch Features | Deck,Patio |
| Architectural Style | Contemporary |
| Security Features | Carbon Monoxide Detector(s),Smoke Detector(s) |
| Construction Materials | Stucco |
| Year Built | 2019 |
| View | Seasonal View |
| Levels | Three Or More |
| Property Subtype | Single Family Residence |
| Tax Year | 2025 |
| Waterfront Features | No Dock Or Boathouse |
| Community Features | None |
| County | DeKalb |
| New Construction | false |
| Property Type | Residential |
| HOA | true |
| Attached Garage | false |
| Energy Efficient | Appliances |
| Subdivision Name | Avondale Hills |
| Garage Y/N | true |
| Full Baths | 3 |
| Status | New |
| Directions | Please Use GPS. |
| High School | Druid Hills |
| City | Decatur |
| Body of Water | None |
| Lot Size Units | Square Feet |
| Lot Size Square Feet | 9147.6 |
| Carport Y/N | false |
| Elementary School | Avondale |
| Property Attached Y/N | false |
| Land Lease Y/N | false |
| Tax Annual Amount | 7273 |
| Home Warranty Y/N | true |
| Middle/Junior High School | Druid Hills |
| Property Condition | Resale |
| Structure Type | House |
| Building Area Units | Square Feet |
| Living Area Units | Square Feet |
| Standard Status | Active |
| Occupancy Type | Vacant |
Interior Features
| Interior Amenities | Bookcases,Walk-In Closet(s) |
|---|---|
| Basement | Bath/Stubbed |
| Flooring | Carpet,Vinyl |
| Total Fireplaces | 1 |
| Fireplace Features | Factory Built,Family Room,Gas Log,Gas Starter,Living Room |
| Common Walls | No Common Walls |
| Air Conditioning Y/N | true |
| Heating Y/N | true |
| Window Features | Double Pane Windows |
| Fireplace Y/N | true |
| Half Baths | 1 |
| Laundry Features | Upper Level |
| Total Bedrooms | 5 |
| Main Level Bedrooms | 1 |
| Main Level Bathrooms | 1 |
| Below Grade Finished Area Unit Type | Square Feet |
| LivingAreaSource | Public Records |
| Above Grade Finished Area Unit Type | Square Feet |
| Kitchen Features | Breakfast Room,Solid Surface Counters |
| Total Baths | 4 |
Exterior Features
| Exterior Amenities | Balcony |
|---|---|
| Fencing | Back Yard |
| Parking Features | Garage,Garage Door Opener |
| Lot Features | None |
| Water Source | Public |
| Total Parking | 2 |
| Lot Size Area | 9147.6 |
| Lot Size Acres | 0.21 |
| Lot Size Source | Public Records |
| Waterfront Y/N | false |
Amenities
- Foreclosure
- Views
- Short Sale
- New Construction
- Adult 55+
- Lease To Own
- No HOA Fees
- Furnished
- Primary On Main
- Air Conditioning
- Seller Finance
- Green
- Fixer Upper
- Horse
- Golf
- Fireplace
- Deck
- Garage
- Basement
- Pool
Property vs Single Family Average in 30032
Price
Taxes
Year Built
 ©2026 Georgia Multiple Listing Service All information deemed reliable but not guaranteed. All properties are subject to prior sale, change or withdrawal. Neither listing broker(s) or information provider(s) shall be responsible for any typographical errors, misinformation, misprints and shall be held totally harmless. Listing(s) information is provided for consumer's personal, non-commercial use and may not be used for any purpose other than to identify prospective properties consumers may
