
Primary on Main - Eco Friendly





Address
80 Rock Rose Drive, Covington, GA
Price
$ 539,900
Property Attributes
- MLS#10835070
- TypeSingle Family
- Listing Status Active
- CountyNewton
- CityCovington
- NeighborhoodBrookside at Rosedown
- Zip30014
- StyleCraftsman
- Year Built2021
- Taxes$ 4414
- Price$ 539,900
- Bedrooms4
- Full Bathrooms3
- Half Bathrooms1
- Sqr Footage3770
- Lot Size0.94 Acres
Data Source:
Georgia MLS (GAMLS)
Property Description
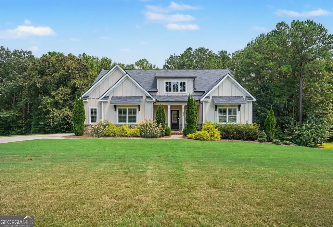
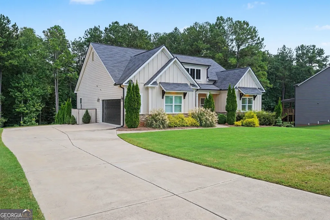
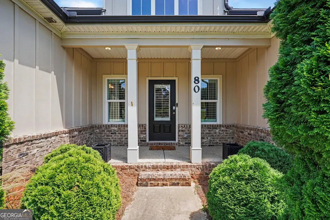
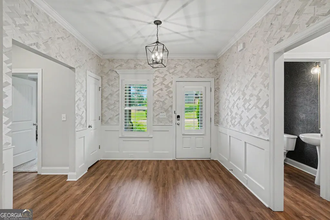
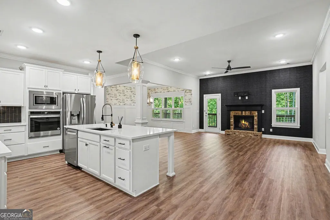
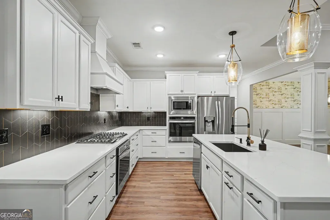
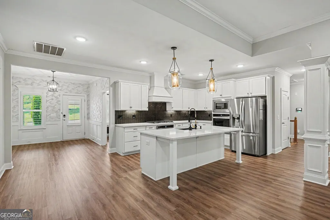
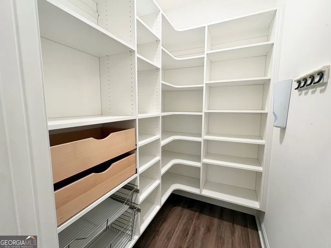
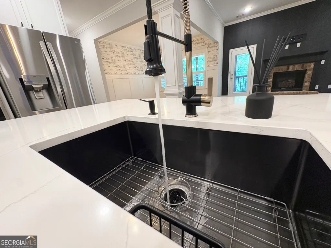
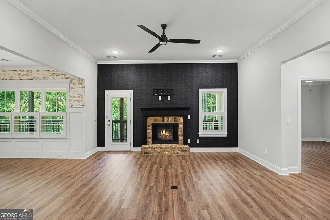
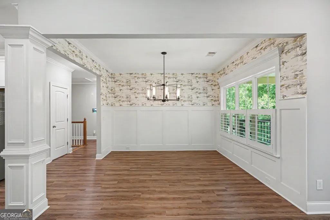
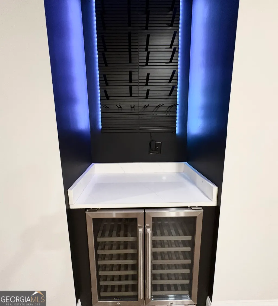
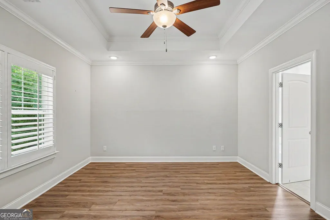
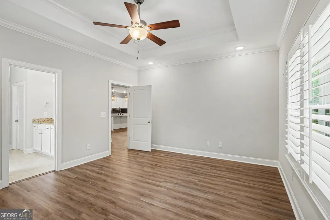
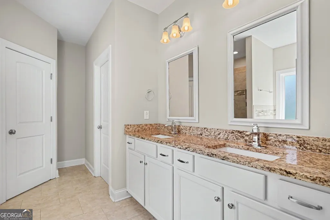
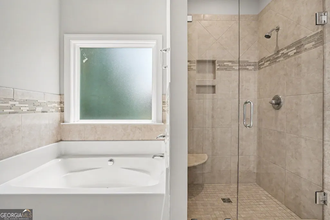
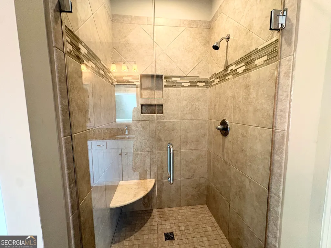
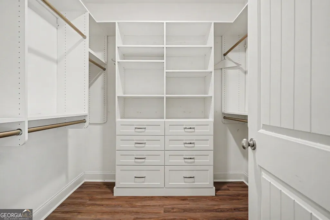
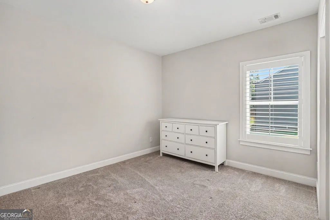
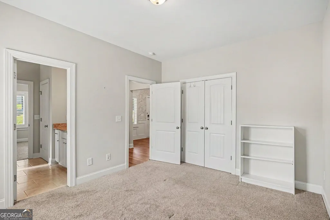
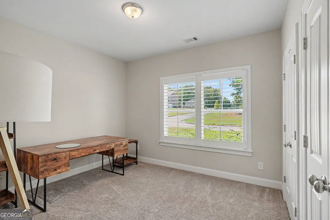
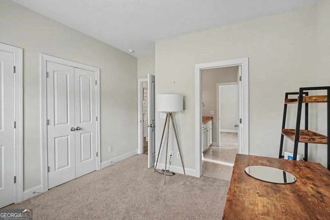
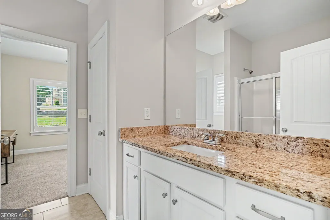
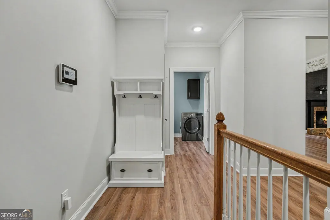
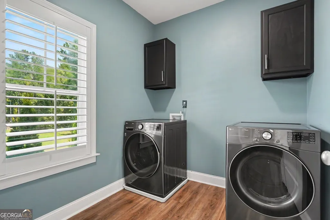
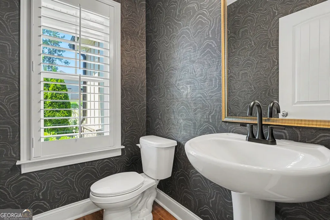
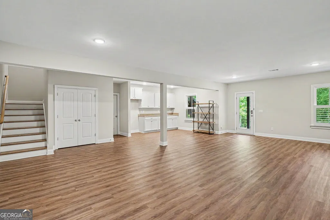
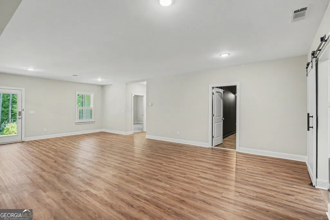
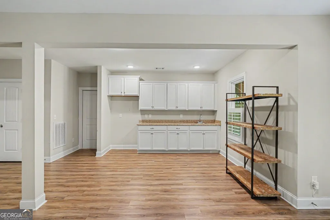
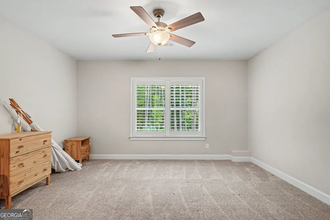
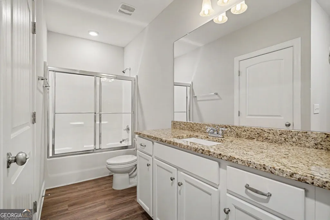
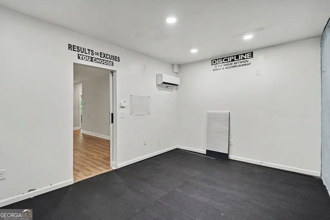
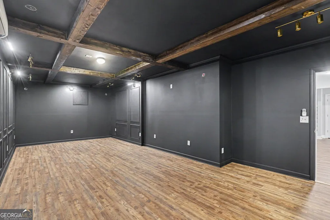
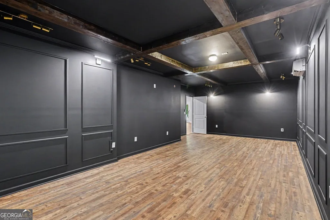
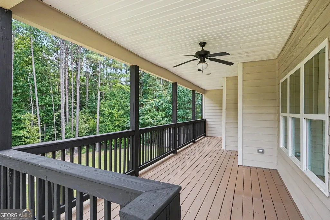
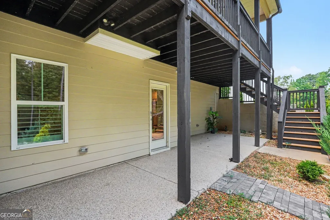
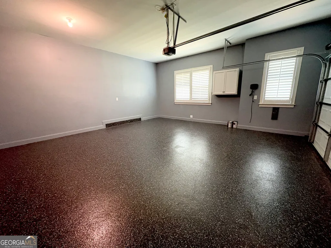
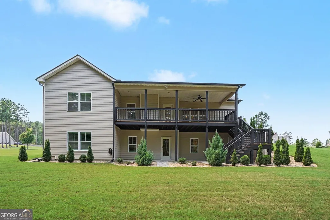
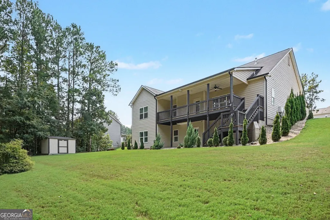
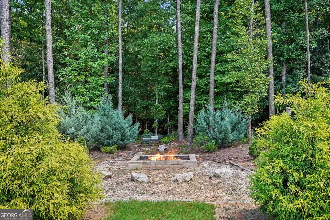
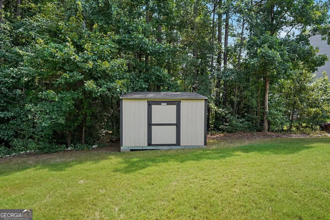
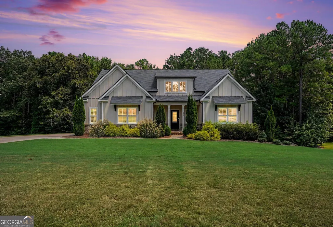
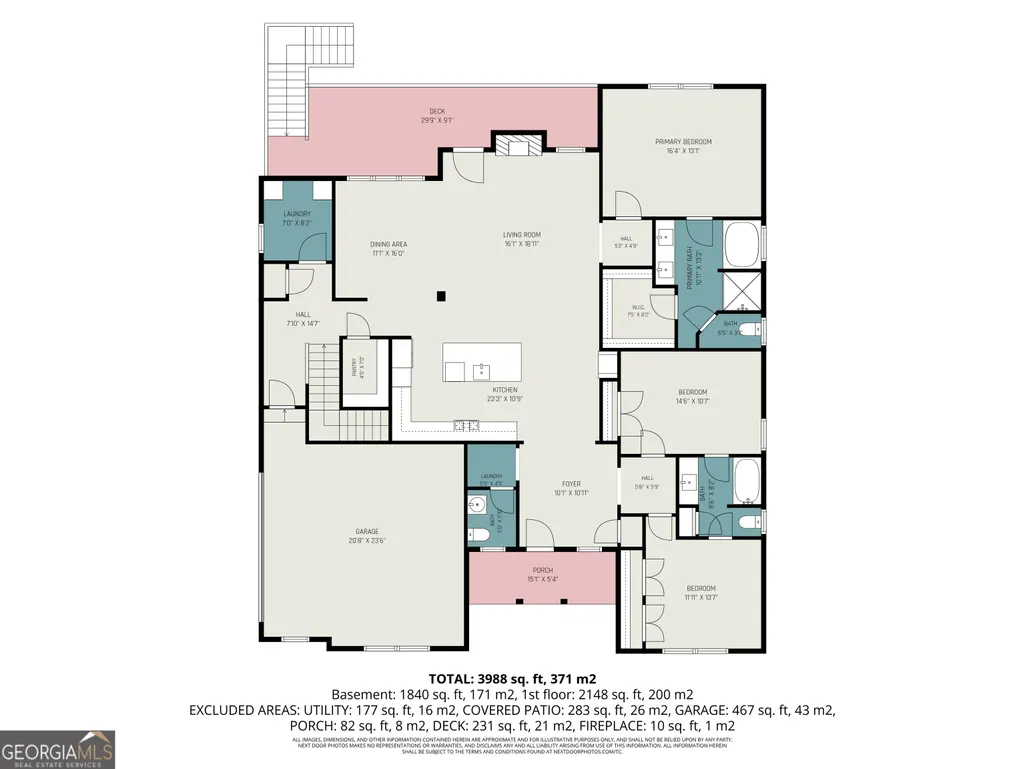
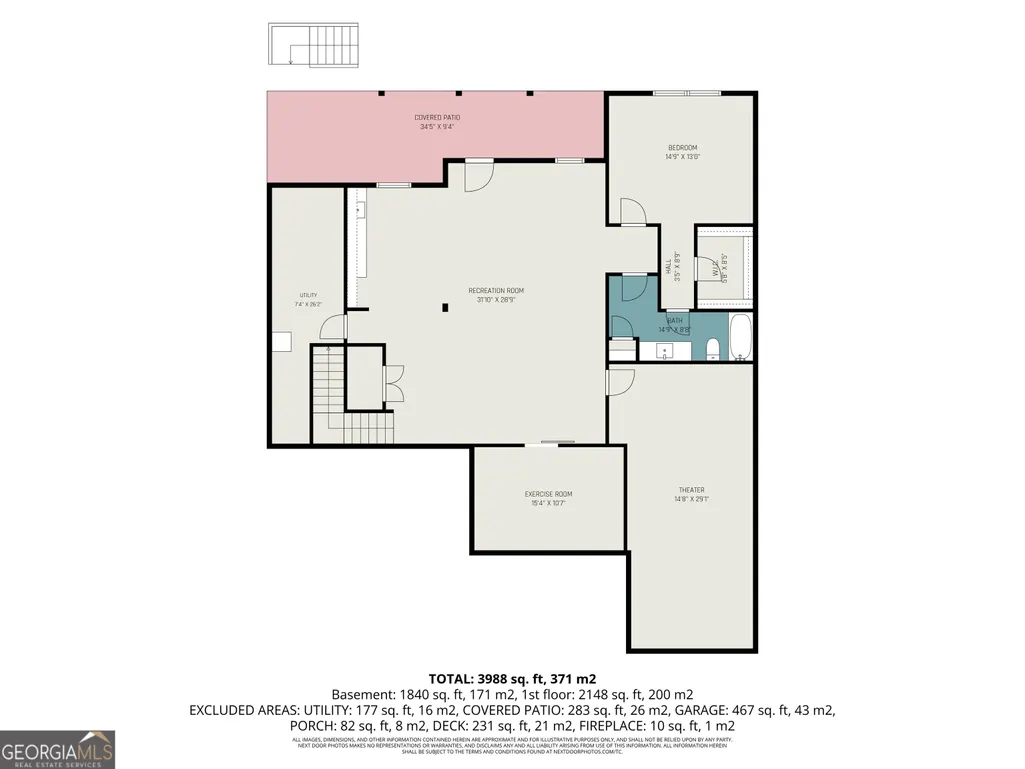
Exceptional 4BR/3.5BA designer home on nearly an acre of beautifully maintained and landscaped land with private wooded views. Ten minutes to exciting downtown Covington and close to shopping, restaurants, and nightlife. The inviting covered front porch and covered back deck make Spring and Fall outdoor living a dream! Inside, the foyer spills into an open concept gourmet kitchen, island bar, great room and dining room! Great room featuring brick fireplace with gas logs, accent wall, and groovy dry bar with wine cooler and custom wine bottle rack. The gourmet kitchen offers custom cabinetry, a contrasting black tiled backsplash, beautiful quartz countertops, recessed lighting, a large walk in pantry. The split-bedroom floor plan includes 2 secondary bedrooms on the main level with a jack-n-jill bath at the front portion of the house while the owner's suite sits nestled at the back and has trey ceilings and recessed lighting. The luxurious primary bath includes double vanities with granite counters, a soaking tub, tiled walk-in shower, private water closet, and oversized walk-in closet with magnificent closet system. Main level also has huge laundry room with cabinets situated just off the kitchen and mud room area. The finished terrace level offers a spacious great room, bedroom, full bath, walk-in closet, versatile flex room perfect for a home office or exercise room, media room, and walkout access to the private backyard and back yard fire pit. Additional features include a 2-car, side entry garage, two storage areas, pull-down attic stairs, Hardie board-and-batten siding with brick apron accents, designer walls and wallpaper, and gorgeous light fixtures throughout. Luxury finishes, thoughtful design, and an unbeatable location make this exceptional property a must-see.
| Elementary School | Middle School | High School |
|---|---|---|
| East Newton Elementary School | Indian Creek Middle School | Eastside High School |
| Price History | |
|---|---|
| 8/28/2026 | Listed $539,900 |
General Features
| Sewer | Septic Tank |
|---|---|
| Heating | Central,Natural Gas |
| Cooling | Ceiling Fan(s),Central Air,Electric |
| Utilities | Cable Available,Electricity Available,High Speed Internet,Natural Gas Available,Phone Available,Underground Utilities,Water Available |
| Roof | Composition |
| Appliances | Dishwasher,Dryer,Gas Water Heater,Microwave,Refrigerator,Washer |
| HOA Fee | 250 |
| Association Fee Includes | Maintenance Grounds,Reserve Fund |
| Patio/Porch Features | Deck,Patio |
| Architectural Style | Craftsman |
| Security Features | Security System,Smoke Detector(s) |
| Construction Materials | Brick,Concrete |
| Year Built | 2021 |
| Electric | 220 Volts |
| Levels | Two |
| Property Subtype | Single Family Residence |
| Tax Year | 2025 |
| Community Features | Street Lights |
| County | Newton |
| New Construction | false |
| Property Type | Residential |
| HOA | true |
| Attached Garage | true |
| Subdivision Name | Brookside at Rosedown |
| Garage Y/N | true |
| Green Water Conservation | Low-Flow Fixtures |
| Full Baths | 3 |
| Status | Active |
| Directions | Use GPS |
| High School | Eastside |
| City | Covington |
| Body of Water | None |
| Lot Size Units | Square Feet |
| Lot Size Square Feet | 40946.4 |
| Carport Y/N | false |
| Elementary School | East Newton |
| Property Attached Y/N | false |
| Land Lease Y/N | false |
| Tax Annual Amount | 4414 |
| Home Warranty Y/N | false |
| Middle/Junior High School | Indian Creek |
| Property Condition | Resale |
| Structure Type | House |
| Building Area Units | Square Feet |
| Living Area Units | Square Feet |
| Standard Status | Active |
Interior Features
| Interior Amenities | Beamed Ceilings,Double Vanity,Master On Main Level,Split Bedroom Plan |
|---|---|
| Basement | Bath Finished,Daylight,Finished,Full,Interior Entry |
| Flooring | Carpet,Laminate,Tile |
| Total Fireplaces | 1 |
| Fireplace Features | Gas Log |
| Common Walls | No Common Walls |
| Air Conditioning Y/N | true |
| Heating Y/N | true |
| Window Features | Double Pane Windows |
| Fireplace Y/N | true |
| Above Grade Finished Area | 2154 |
| Half Baths | 1 |
| Laundry Features | Mud Room |
| Total Bedrooms | 4 |
| Below Grade Finished Area | 1616 |
| Main Level Bedrooms | 3 |
| Main Level Bathrooms | 2 |
| Below Grade Finished Area Unit Type | Square Feet |
| LivingAreaSource | Public Records |
| Above Grade Finished Area Unit Type | Square Feet |
| Kitchen Features | Breakfast Bar,Kitchen Island,Walk-in Pantry |
| Total Baths | 4 |
| Dining Room Features | Seats 12+ |
Exterior Features
| Parking Features | Garage,Attached,Kitchen Level,Garage Door Opener,Side/Rear Entrance |
|---|---|
| Lot Features | Level,Private |
| Water Source | Public |
| Total Parking | 2 |
| Lot Size Area | 40946.4 |
| Building Area Total | 3770 |
| Lot Size Acres | 0.94 |
| Lot Size Source | Public Records |
Amenities
- Foreclosure
- Views
- Short Sale
- New Construction
- Adult 55+
- Lease To Own
- No HOA Fees
- Furnished
- Primary On Main
- Air Conditioning
- Seller Finance
- Green
- Fixer Upper
- Horse
- Golf
- Fireplace
- Deck
- Garage
- Basement
- Pool
Property vs Single Family Average in 30014
Price
Taxes
Year Built
 ©2026 Georgia Multiple Listing Service All information deemed reliable but not guaranteed. All properties are subject to prior sale, change or withdrawal. Neither listing broker(s) or information provider(s) shall be responsible for any typographical errors, misinformation, misprints and shall be held totally harmless. Listing(s) information is provided for consumer's personal, non-commercial use and may not be used for any purpose other than to identify prospective properties consumers may
