
Price Reduction








Address
10425 High Falls Circle, Johns Creek, GA
Price
$ 1,397,000
Property Attributes
- MLS#10782743
- TypeSingle Family
- Listing Status Active
- CountyFulton
- CityJohns Creek
- NeighborhoodThe Falls of Autry Mill
- Zip30022
- StyleTraditional
- Year Built1998
- Taxes$ 8411
- Price$ 1,397,000
- Bedrooms6
- Full Bathrooms5
- Half Bathrooms1
- Sqr Footage6645
- Lot Size0.492 Acres
Data Source:
Georgia MLS (GAMLS)
Property Description
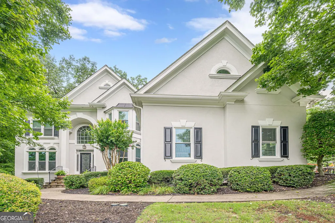
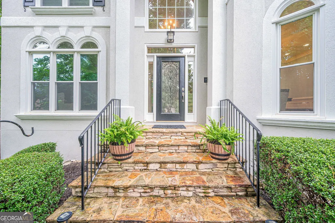
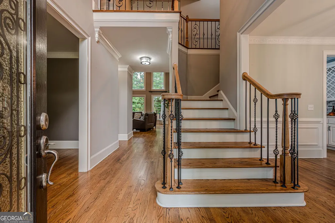
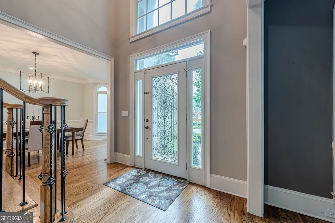
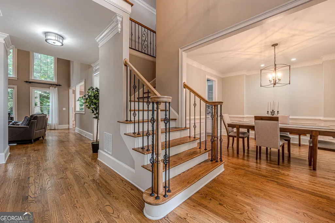
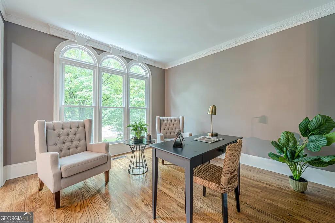
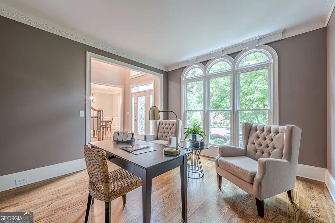
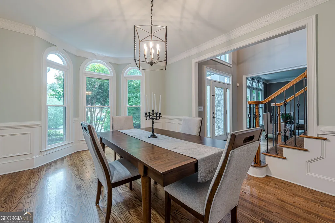
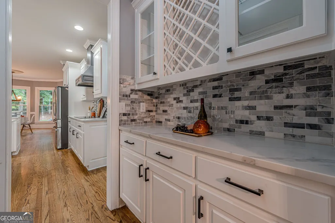
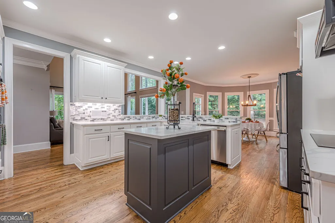
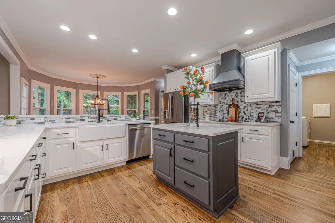
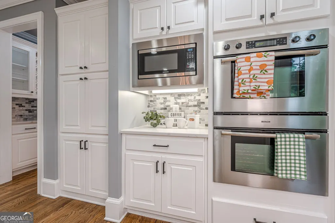
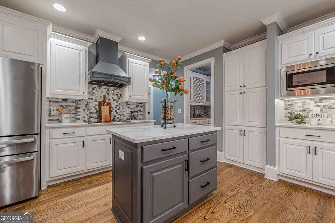
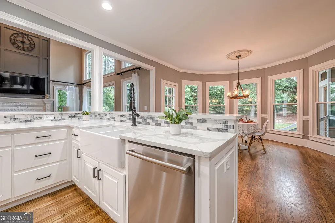
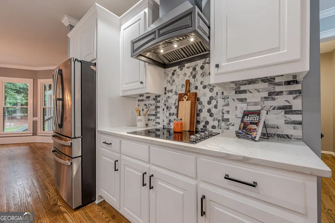
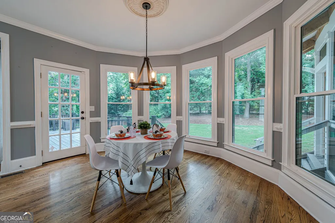
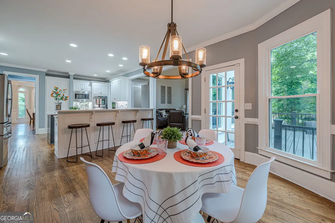
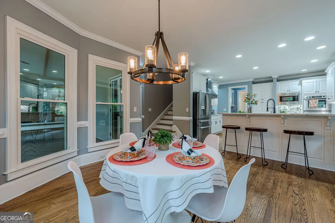
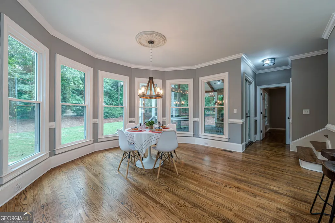
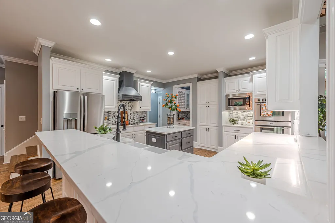
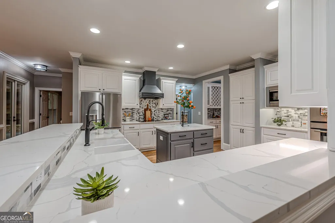
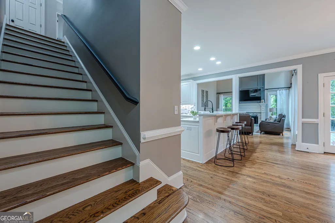
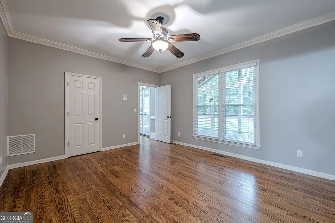
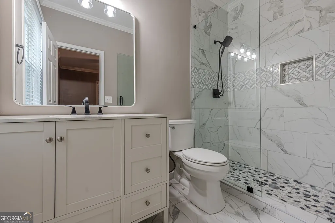
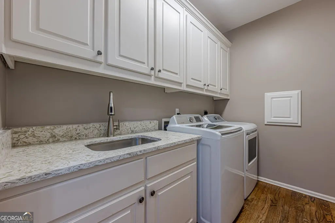
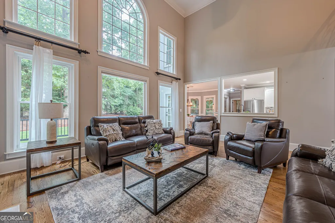
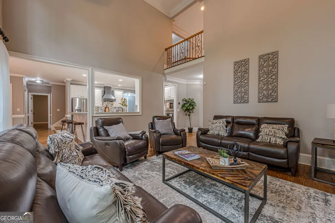
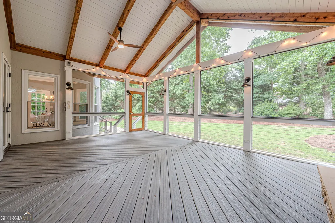
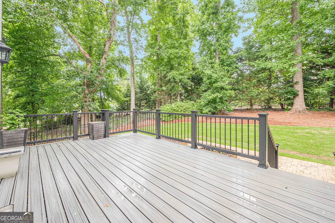
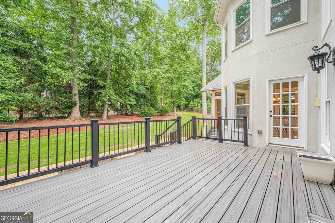
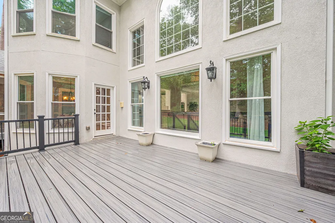
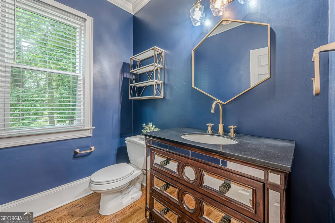
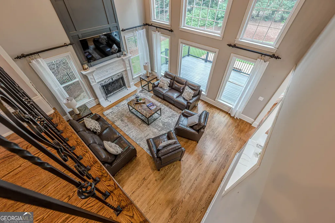
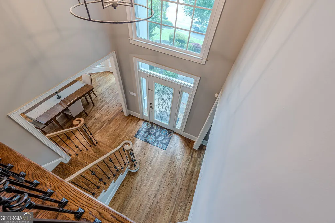
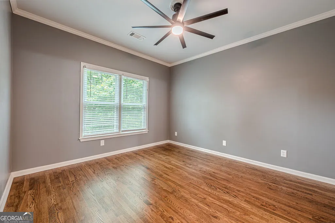
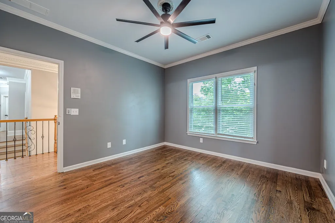
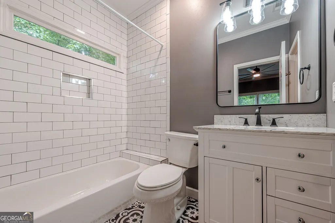
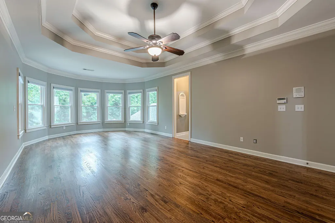
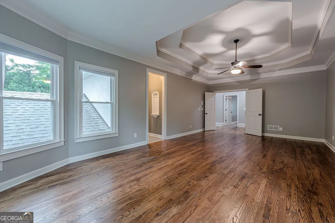
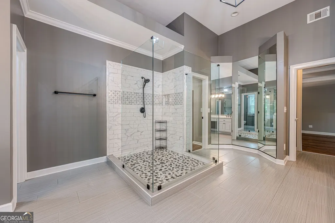
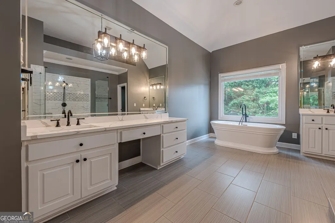
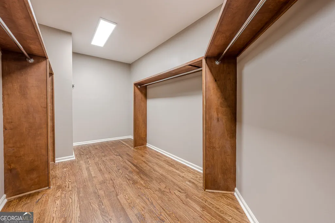
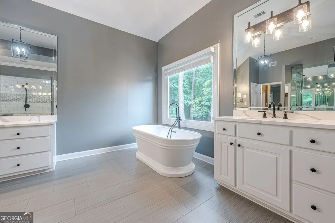
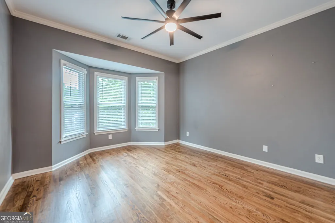
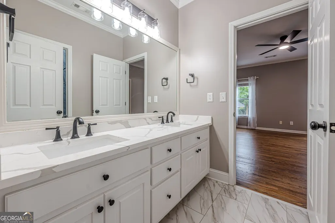
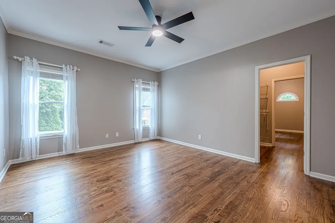
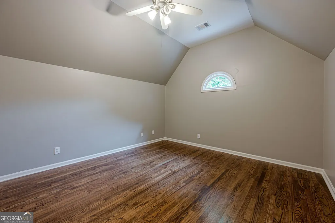
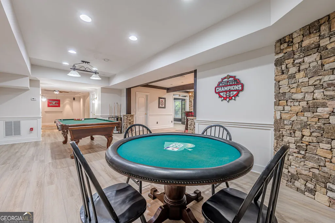
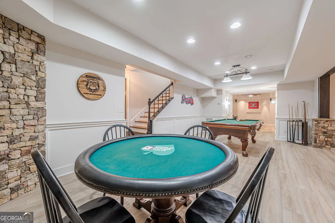
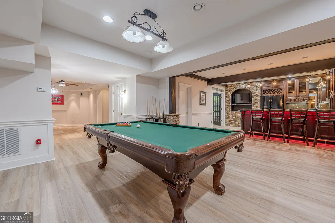
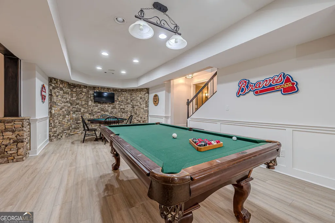
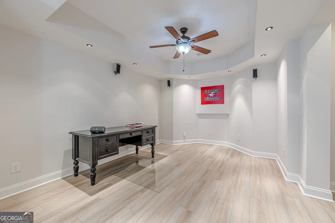
Looking for space, privacy, and incredible amenities in The Falls of Autry Mill? Tucked away on a quiet cul-de-sac, this beautifully updated hard-coat stucco home has room for everyone-inside and out. Step inside to hardwood floors throughout and a bright, updated kitchen featuring quartz countertops, stainless steel appliances, and plenty of space for cooking, gathering, and entertaining. The spacious owner's suite feels like a true retreat with an upgraded spa-like bath and custom closet, while the secondary bedrooms are generously sized with beautifully updated bathrooms. With approximately 4,650 square feet above grade, there's no shortage of space. And then there's the terrace level! With approximately 1,995 additional square feet, this renovated basement is made for entertaining. Enjoy movie nights in the theater room, gather around the custom granite bar, or take advantage of the game room, private office, full bath, and additional flex space for guests, hobbies, or working from home. One of the best spots in the house may be the screened porch with its own fireplace-the perfect place for morning coffee, watching the game, or relaxing at the end of the day while overlooking the private, fenced walkout backyard. The big-ticket improvements have been taken care of too, including a newer roof, newer HVAC systems, new windows, and a new driveway. And when you live in The Falls of Autry Mill, the amenities are hard to beat: 12 tennis courts, 3 swimming pools, clubhouse, playgrounds, walking trails, and an active neighborhood lifestyle, all within an award-winning school district. Cul-de-sac living, nearly 6,650 square feet of finished space, an incredible terrace level, private backyard, and some of the best neighborhood amenities around-this is a home you'll want to experience in person.
| Elementary School | Middle School | High School |
|---|---|---|
| Dolvin Elementary School | Autrey Milll Middle School | Johns Creek High School |
| Price History | |
|---|---|
| 6/10/2026 | Listed $1,598,000 |
| 7/18/2026 | 5$1,525,000 |
| 7/28/2026 | 2$1,498,000 |
| 8/20/2026 | 3$1,450,000 |
| 9/7/2026 | 2$1,425,000 |
| 9/18/2026 | 2$1,397,000 |
General Features
| Sewer | Public Sewer |
|---|---|
| Heating | Natural Gas |
| Cooling | Ceiling Fan(s),Central Air |
| Utilities | Phone Available |
| Roof | Other |
| Appliances | Dishwasher,Double Oven,Gas Water Heater |
| HOA Fee | 2500 |
| Association Fee Includes | Swimming,Tennis |
| Patio/Porch Features | Deck,Porch,Screened |
| Architectural Style | Traditional |
| Security Features | Carbon Monoxide Detector(s),Smoke Detector(s) |
| Construction Materials | Stucco |
| Year Built | 1998 |
| Electric | 220 Volts |
| Levels | Two |
| Property Subtype | Single Family Residence |
| Tax Year | 2025 |
| Community Features | Clubhouse,Playground,Pool,Street Lights,Swim Team,Tennis Court(s),Walk To Schools |
| County | Fulton |
| New Construction | false |
| Property Type | Residential |
| HOA | true |
| Attached Garage | false |
| Subdivision Name | The Falls of Autry Mill |
| Garage Y/N | true |
| Full Baths | 5 |
| Status | Active |
| Directions | From GA 400/US-19 take exit 8 toward Mansell Rd/Alpharetta. Head East on Mansell Rd. Turn right onto Old Alabama Rd Conn. Turn left onto Old Alabama Rd. Turn left onto Nesbit Ferry Rd. Continue on Old Alabama Rd. Turn left onto Autry Falls Way. Turn right onto High Falls Pointe. Home will be on the RT in Cul-De-Sac |
| High School | Johns Creek |
| City | Johns Creek |
| Body of Water | None |
| Lot Size Units | Square Feet |
| Lot Size Square Feet | 21431.52 |
| Carport Y/N | false |
| Elementary School | Dolvin |
| Property Attached Y/N | false |
| Land Lease Y/N | false |
| Tax Annual Amount | 8411 |
| Home Warranty Y/N | false |
| Middle/Junior High School | Autrey Milll |
| Property Condition | Resale |
| Structure Type | House |
| Building Area Units | Square Feet |
| Living Area Units | Square Feet |
| Standard Status | Active |
Interior Features
| Interior Amenities | Double Vanity,High Ceilings,Separate Shower,Vaulted Ceiling(s),Walk-In Closet(s) |
|---|---|
| Basement | Bath Finished,Daylight,Finished,Full |
| Flooring | Hardwood |
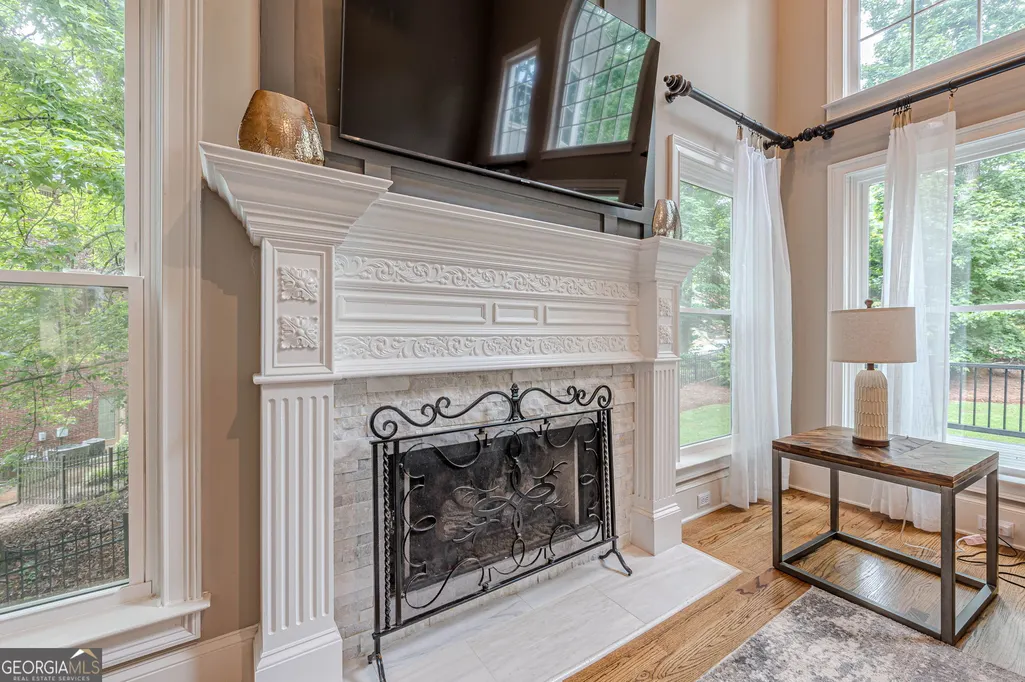
| Total Fireplaces | 1 |
| Fireplace Features | Factory Built,Living Room |
| Common Walls | No Common Walls |
| Air Conditioning Y/N | true |
| Heating Y/N | true |
| Window Features | Double Pane Windows |
| Fireplace Y/N | true |
| Above Grade Finished Area | 4650 |
| Half Baths | 1 |
| Laundry Features | Other |
| Total Bedrooms | 6 |
| Below Grade Finished Area | 1995 |
| Main Level Bedrooms | 1 |
| Main Level Bathrooms | 1 |
| Below Grade Finished Area Unit Type | Square Feet |
| LivingAreaSource | Public Records |
| Above Grade Finished Area Unit Type | Square Feet |
| Kitchen Features | Breakfast Area,Kitchen Island,Solid Surface Counters,Walk-in Pantry |
| Total Baths | 6 |
| Dining Room Features | Seats 12+,Separate Room |
Exterior Features
| Vegetation | Partially Wooded |
|---|---|
| Fencing | Back Yard |
| Parking Features | Garage,Side/Rear Entrance |
| Lot Features | Cul-De-Sac |
| Water Source | Public |
| Lot Size Area | 21431.52 |
| Foundation Details | Slab |
| Building Area Total | 6645 |
| Lot Size Acres | 0.492 |
| Lot Size Source | Public Records |
Amenities
- Foreclosure
- Views
- Short Sale
- New Construction
- Adult 55+
- Lease To Own
- No HOA Fees
- Furnished
- Primary On Main
- Air Conditioning
- Seller Finance
- Green
- Fixer Upper
- Horse
- Golf
- Fireplace
- Deck
- Garage
- Basement
- Pool
Property vs Single Family Average in 30022
Price
Taxes
Year Built
 ©2026 Georgia Multiple Listing Service All information deemed reliable but not guaranteed. All properties are subject to prior sale, change or withdrawal. Neither listing broker(s) or information provider(s) shall be responsible for any typographical errors, misinformation, misprints and shall be held totally harmless. Listing(s) information is provided for consumer's personal, non-commercial use and may not be used for any purpose other than to identify prospective properties consumers may
