
Views - Eco Friendly
Address
51 Willow Wood Circle, Atlanta, GA
Price
$ 748,000
Property Attributes
- MLS#10767070
- TypeSingle Family
- Listing Status Active
- CountyDeKalb
- CityAtlanta
- NeighborhoodEast Lake
- Zip30317
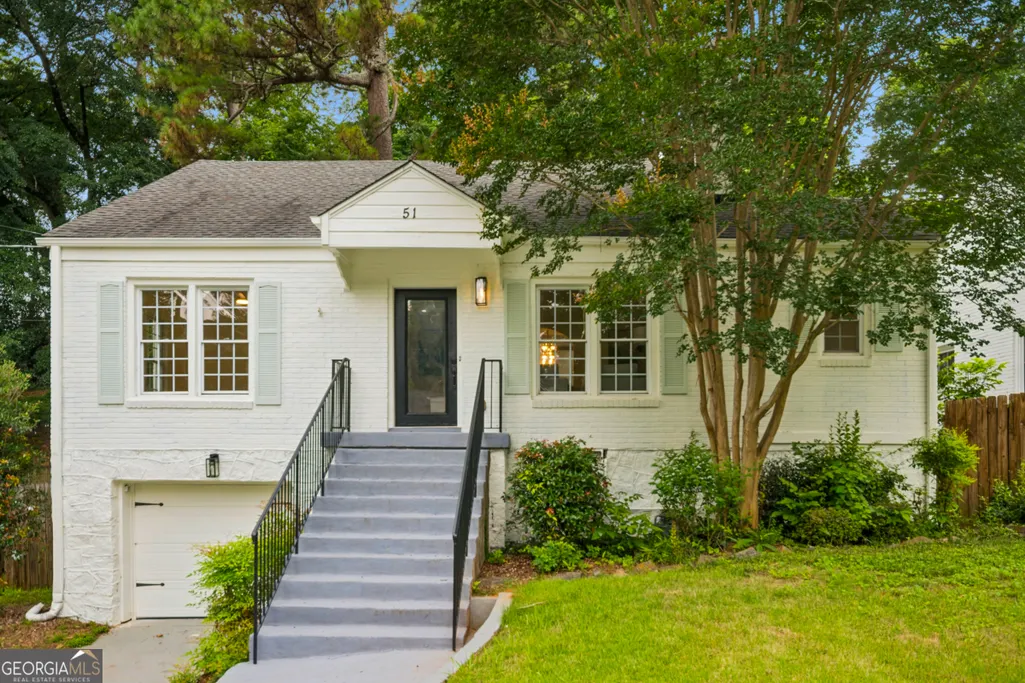
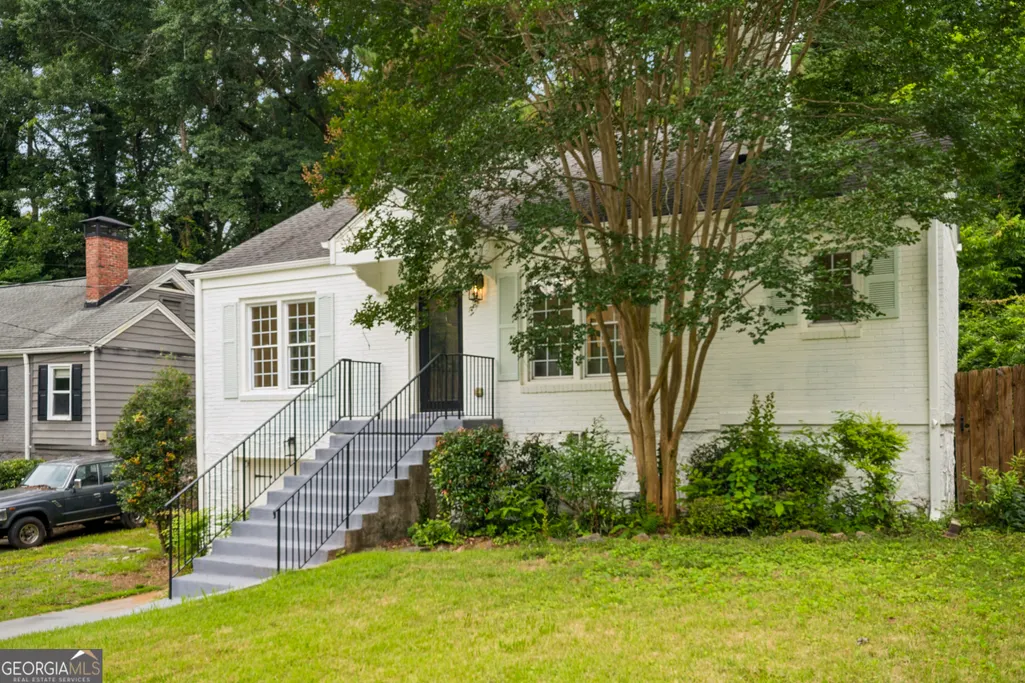
- StyleBrick 3 Side, Bungalow/Cottage
- Year Built1940
- Taxes$ 5854
- Price$ 748,000
- Bedrooms4
- Full Bathrooms3
- Half Bathrooms0
- Sqr Footage2671
- Lot Size0.24 Acres
Data Source:
Georgia MLS (GAMLS)
Property Description
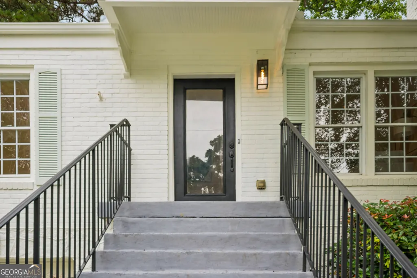
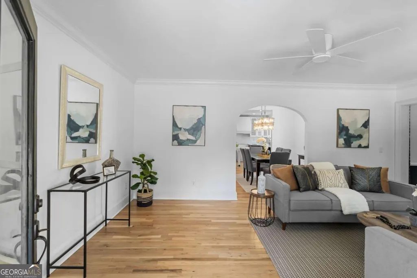
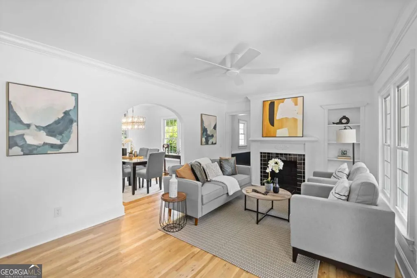
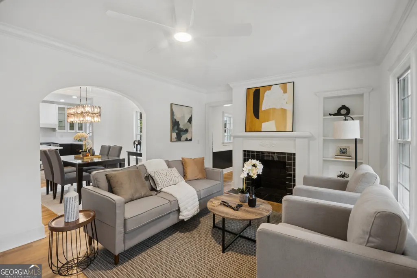
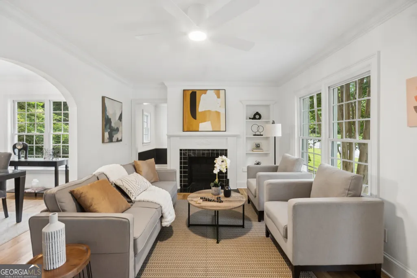
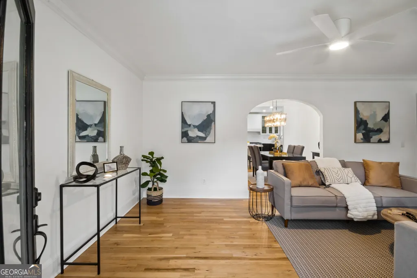
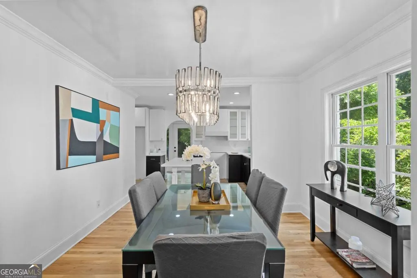
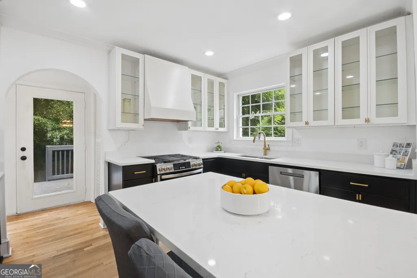
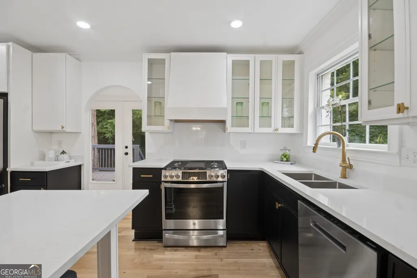
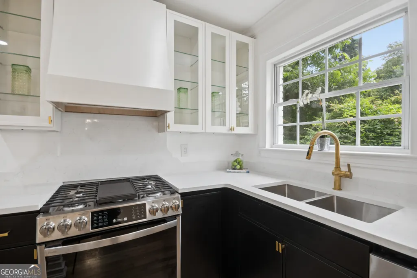
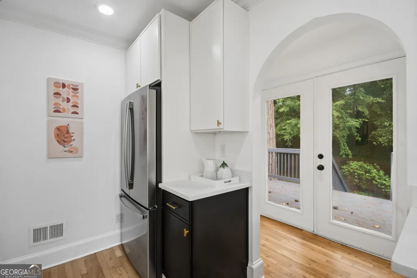
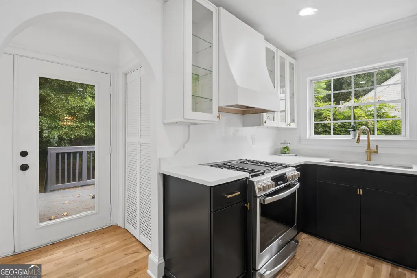
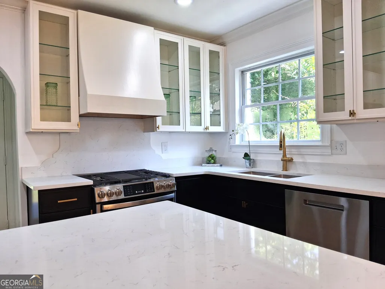
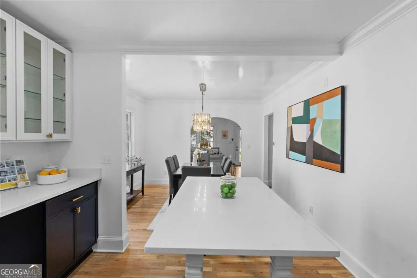
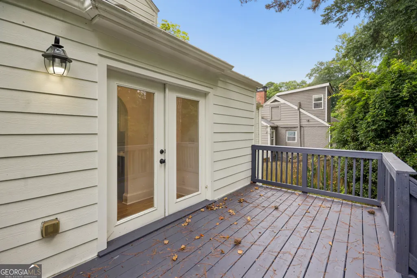
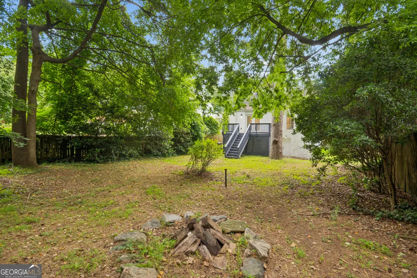
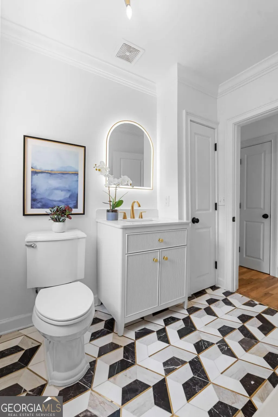
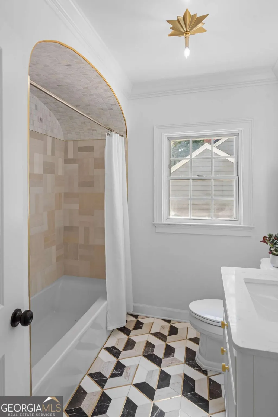
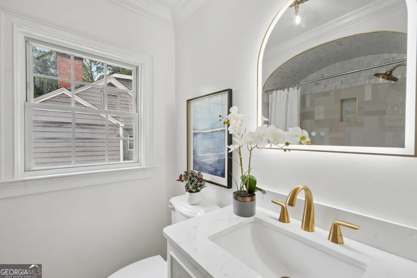
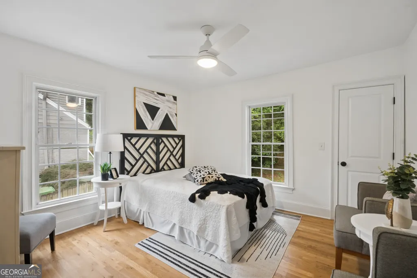
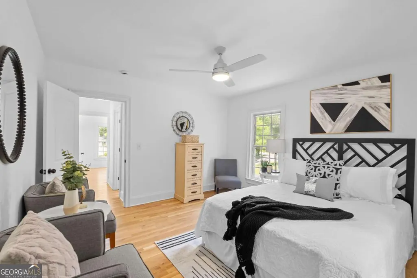
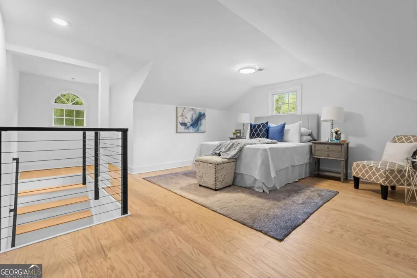
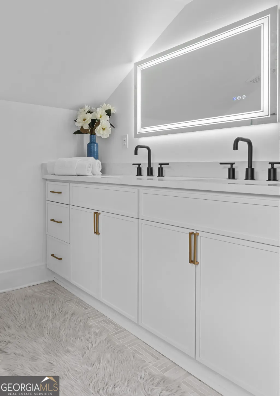
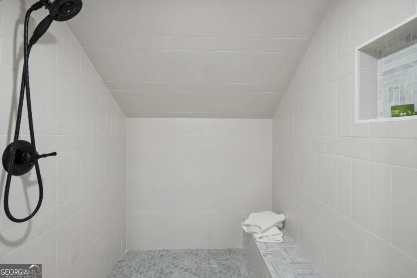
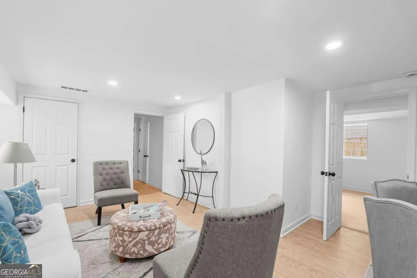
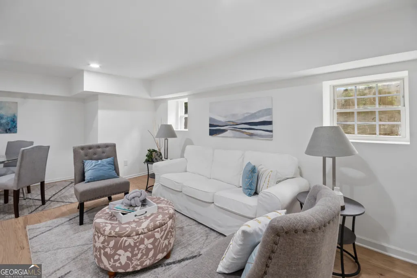
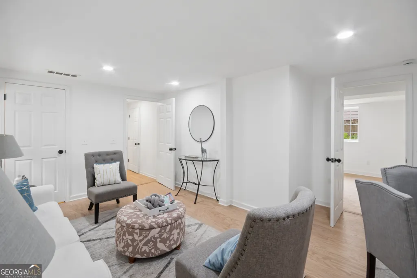
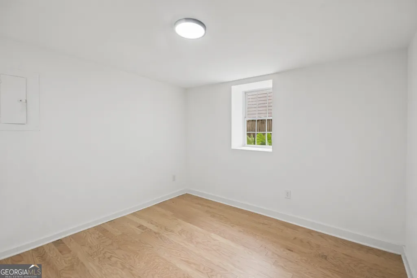
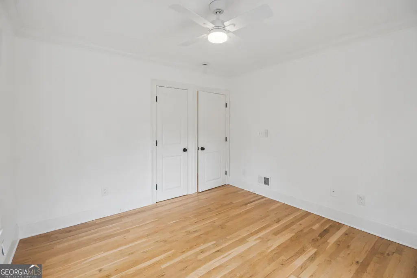
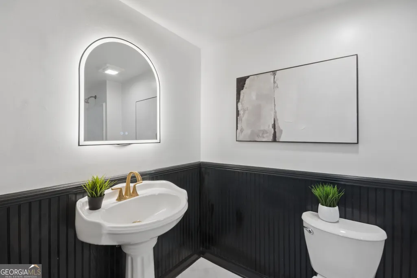
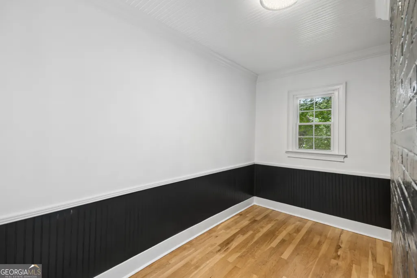
Charming 1940s Character Meets Modern Luxury in East Lake! Welcome home to this stunning, fully reimagined 4-bedroom, 3-bathroom gem that perfectly balances timeless Southern character with high-end contemporary upgrades. Step inside to an ideal open layout designed for effortless entertaining and daily life. The light-filled living room-anchored by gleaming original hardwood floors, a classic brick fireplace, and elegant architectural arches-flows seamlessly into the formal dining room and a true showstopper kitchen. A chef's dream, the kitchen boasts ultra-trendy two-tone thin-edge shaker cabinetry, premium quartz countertops, and a custom range hood. The main floor is rounded out by two bright bedrooms, a dedicated home office, and a sleek, marble-clad full bathroom. The entire second story is dedicated to a spacious, private primary retreat. This sanctuary features an oversized walk-in closet and a spa-like en suite bathroom complete with a double vanity and a massive walk-in shower. The fully finished terrace level adds incredible value and versatility. Featuring a secondary living/family room, a comfortable bedroom, a full bathroom, and its own private entrance, this space is perfectly suited for an in-law suite, guest retreat, or a high-potential, income-producing rental unit. Step outside to a spacious back deck overlooking a large, fully fenced backyard-your private oasis in the city. Located in a highly coveted neighborhood, you are just a short stroll from the vibrant heart of Oakhurst, Kirkwood, and the fantastic dining at 2nd & Hosea. Plus, enjoy an easy 10-minute drive to the historic East Lake Golf Course, Emory University, Emory Hospital, the CDC, the Atlanta BeltLine and Midtown.
| Elementary School | Middle School | High School |
|---|---|---|
| Toomer Elementary School | King Middle School | MH Jackson Jr High School |
| Price History | |
|---|---|
| 5/18/2026 | Listed $799,000 |
| 6/12/2026 | 6$749,000 |
| 6/27/2026 | Listed $748,000 |
General Features
| Sewer | Public Sewer |
|---|---|
| Heating | Central |
| Cooling | Central Air |
| Utilities | Natural Gas Available,Sewer Available,Underground Utilities,Water Available |
| Roof | Composition |
| Appliances | None |
| Association Fee Includes | Other |
| Patio/Porch Features | Deck |
| Architectural Style | Brick 3 Side,Bungalow/Cottage |
| Security Features | Carbon Monoxide Detector(s),Smoke Detector(s) |
| Construction Materials | Brick |
| Year Built | 1940 |
| View | City |
| Levels | Three Or More |
| Property Subtype | Single Family Residence |
| Tax Year | 2025 |
| Community Features | None |
| County | DeKalb |
| New Construction | false |
| Property Type | Residential |
| HOA | true |
| Attached Garage | true |
| Subdivision Name | East Lake |
| Garage Y/N | true |
| Green Water Conservation | Low-Flow Fixtures |
| Full Baths | 3 |
| Status | Active |
| Directions | Willow Wood Cir |
| High School | MH Jackson Jr |
| City | Atlanta |
| Body of Water | None |
| Lot Size Units | Square Feet |
| Lot Size Square Feet | 10454.4 |
| Carport Y/N | false |
| Elementary School | Toomer |
| Property Attached Y/N | false |
| Land Lease Y/N | false |
| Tax Annual Amount | 5854 |
| Home Warranty Y/N | false |
| Middle/Junior High School | King |
| Property Condition | Updated/Remodeled |
| Virtual Tour | https://app.realkit.com/vid/51-willow-wood-circle-southeast-atlanta-1/ub |
| Structure Type | House |
| Building Area Units | Square Feet |
| Living Area Units | Square Feet |
| Standard Status | Active |
| Occupancy Type | Vacant |
Interior Features
| Interior Amenities | Bookcases,Double Vanity,In-Law Floorplan,Rear Stairs,Roommate Plan,Walk-In Closet(s) |
|---|---|
| Basement | Bath Finished,Daylight,Exterior Entry,Finished,Full,Interior Entry |
| Flooring | Hardwood |
| Total Fireplaces | 1 |
| Fireplace Features | Living Room,Masonry |
| Common Walls | No Common Walls |
| Air Conditioning Y/N | true |
| Heating Y/N | true |
| Window Features | Double Pane Windows |
| Fireplace Y/N | true |
| Above Grade Finished Area | 2671 |
| Laundry Features | Common Area,In Hall,Laundry Closet |
| Total Bedrooms | 4 |
| Main Level Bedrooms | 2 |
| Main Level Bathrooms | 1 |
| Below Grade Finished Area Unit Type | Square Feet |
| LivingAreaSource | Owner |
| Above Grade Finished Area Unit Type | Square Feet |
| Kitchen Features | Breakfast Area,Kitchen Island |
| Total Baths | 3 |
Exterior Features
| Vegetation | Cleared |
|---|---|
| Fencing | Back Yard,Fenced |
| Parking Features | Garage,Attached |
| Lot Features | Level,Private |
| Water Source | Public |
| Total Parking | 4 |
| Lot Size Area | 10454.4 |
| Foundation Details | Block |
| Building Area Total | 2671 |
| Lot Size Acres | 0.24 |
| Lot Size Source | Owner |
Amenities
- Foreclosure
- Views
- Short Sale
- New Construction
- Adult 55+
- Lease To Own
- No HOA Fees
- Furnished
- Primary On Main
- Air Conditioning
- Seller Finance
- Green
- Fixer Upper
- Horse
- Golf
- Fireplace
- Deck
- Garage
- Basement
- Pool
Property vs Single Family Average in 30317
Price
Taxes
Year Built
 ©2026 Georgia Multiple Listing Service All information deemed reliable but not guaranteed. All properties are subject to prior sale, change or withdrawal. Neither listing broker(s) or information provider(s) shall be responsible for any typographical errors, misinformation, misprints and shall be held totally harmless. Listing(s) information is provided for consumer's personal, non-commercial use and may not be used for any purpose other than to identify prospective properties consumers may
